Larry Rosendahl

BEDS3
BATHS2 full 1 partial
SQUARE FEET1,815
MLS#2026013400
STATUSActive
PROPERTY TYPEResidential - Single Family
SUBDIVISIONSummerfield
SCHOOLLivingston Parish
Property Description
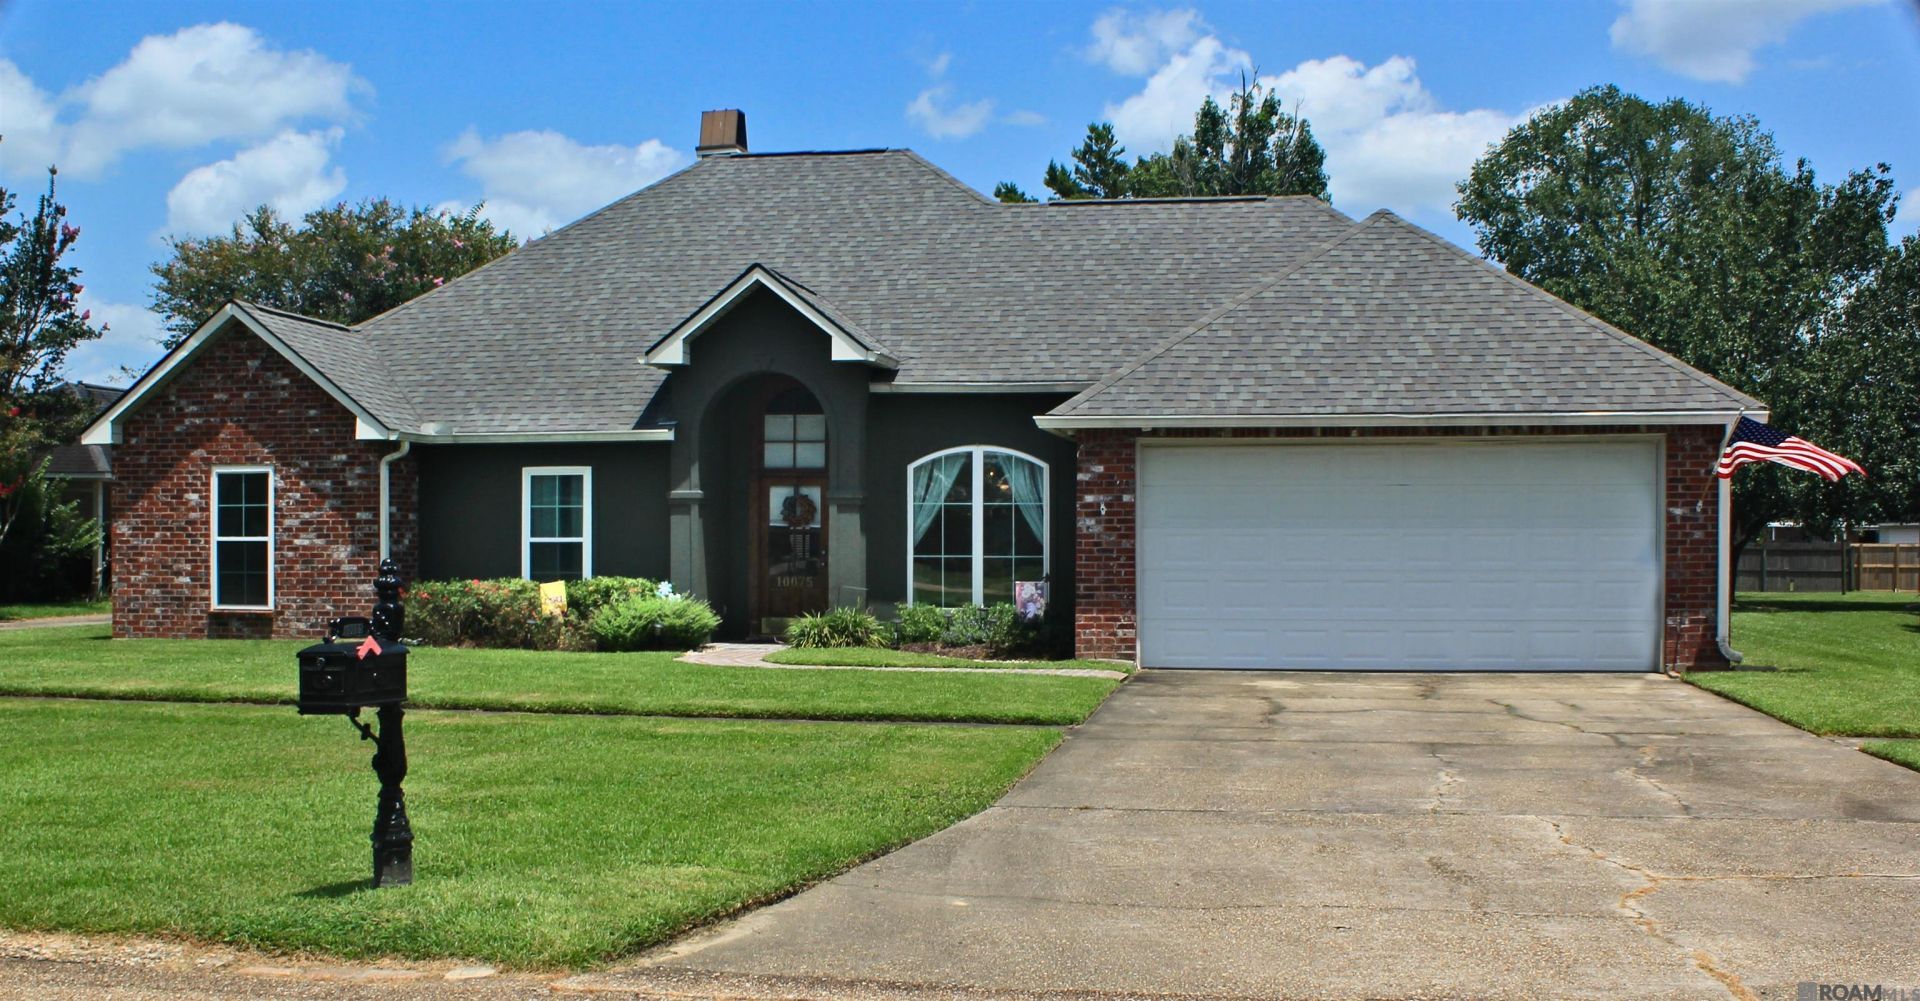
Beautiful 3-bedroom, 2.5-bath home located in a quiet, established neighborhood in Denham Springs. This home features a functional layout with spacious living areas, abundant natural light, and a well-appointed kitchen with ample cabinetry. The primary suite offers a comfortable retreat, while additional bedrooms provide flexibility for family or guests. Enjoy outdoor living with a large covered patio, perfect for entertaining. Property also includes a 2-car garage with extra storage and a 16x16 storage building on a slab. Conveniently located near shopping, dining, and I-12. *Structure square footage nor lot dimensions warranted by Realtor.
Property Features
Property Type: Residential - Single Family
Cooling: Central Air
Fireplaces: 1
Garage: 2
Heating: Central
Home Style: Traditional
Lot Size: 0.35 Acres
Roof Type: Shingle
Stories: 1.0
Year Built: 1998
Amenities
Attic Access
Built-in Features
Ceiling 9'+
Vaulted Ceiling(s)
Crown Molding
Attic Storage
Landscaped
Lighting
Rain Gutters
Feature Descriptions
Appliances: Elec Stove Con, Electric Cooktop, Dishwasher, Range/Oven, Refrigerator, Self Cleaning Oven, Oven, Electric Water Heater, Range Hood
Area: LIV MLS Area 81
Association Fee: $100/Annually
Association Fee Includes: Maintenance Grounds, Maint Subd Entry HOA
Association Y/N: Yes
Cooling Y/N: Yes
Exterior: Brick Siding, Vinyl Siding, Frame
Fireplace Features: 1 Fireplace, Wood Burning
Fireplace Y/N: Yes
Flooring: Carpet, Ceramic Tile, Wood
Foundation: Slab
Gas: None
Heating Y/N: Yes
Kitchen Features: Tile Counters, Pantry, Cabinets Custom Built
Laundry: Laundry Room, Electric Dryer Hookup, Washer Hookup, Inside, Washer/Dryer Hookups
Lot: Oversized Lot, Rectangular Lot
Lot Dimensions: 80x197
Master Bathroom: Double Vanity,2 Closets or More, Walk-In Closet(s), Separate Shower, Water Closet
Master Bedroom: En Suite Bath,2 Closets or More, Ceiling 9ft Plus, Tray Ceiling(s), Walk-In Closet(s), Master Downstairs
Other Structures: Storage Shed/Bldg.
Parking Features: 2 Cars Park, Garage, Garage Door Opener
Parking Total: 2
Patio/Porch Features: Covered, Patio: Open, Patio: Concrete
Security: Security System, Smoke Detector(s)
Sewer: Public Sewer
Spa: Yes
Spa Features: Bath
SQFT Total: 3451
Utilities: Cable Connected
Water: Public
Window Features: Screens, Window Treatments
Local Schools
School District: Livingston Parish
Listed By / Shown By
Listed By
Agency Name: Covington & Associates Real Estate, LLC
Agency Phone: 225-667-3711
Shown By
Agent Name: Larry Rosendahl
Agent Phone: (225) 235-7533
Agency Title: Burns & Co., Inc. REALTORS®

Estimate Your Payment
Estimated Payment
$ 818.10 per month $723.31 Principal & Interest $0.00 Property Tax (data not provided by mls) $94.79 Homeowner's InsuranceChange Payment Information
Privacy Policy / DMCA Notice / ADA Accessibility


This site is hosted, designed and copyright
© 1994 - 2026 by
Delta Media Group, Inc. -- Patent Pending --
10075 Summerfield Dr | MLS# 2026013400
This single family home located at 10075 Summerfield Dr, Denham Springs, LA 70726 is currently listed for sale with an asking price of $325,000. This property was built in 1998 and has 3 bedrooms and 2 full and 1 partial baths with 1815 sq. ft. Summerfield Dr is located in the Summerfield subdivision within the Livingston Parish school district. Search Summerfield real estate on lrosendahl.burnsandco.com today.